
Quality Control
" OUR QUALITY OBJECTIVE IS TO PRODUCE CUSTOMER SATISFACTION AND THE HIGHEST QUALITY. "
Through a rigorous quality assurance system and the latest precision inspection equipment, we strictly comply with all customer specifications and drawings.
KEY INSPECTION EQUPMENT
-
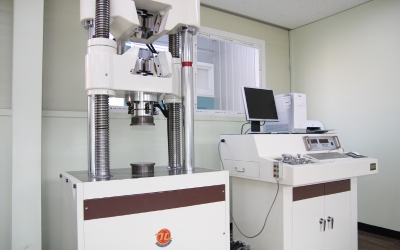 QC-01 Tensile Tester
 -
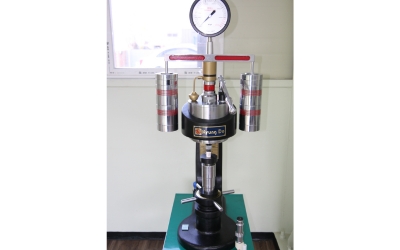 QC-02 Hardness Tester
 -
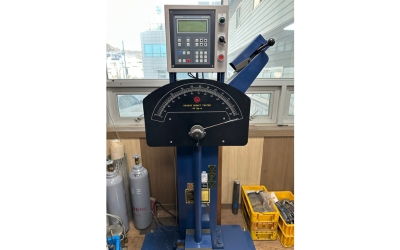 QC-03 Impact Tester
 -
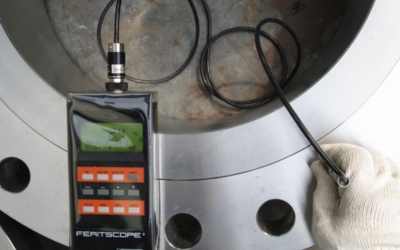 QC-04 Ferrite Tester
 -
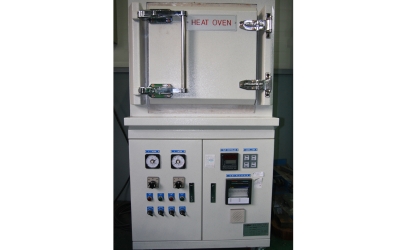 QC-05 SPWHT Heat Treatment Furnace
 -
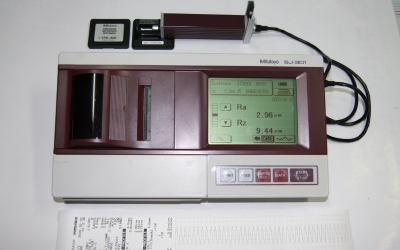 QC-06 Surface Roughness Tester
 -
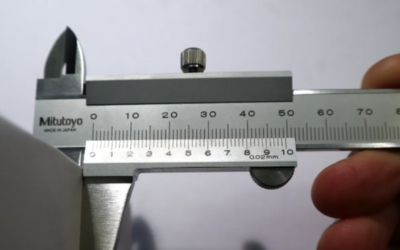 QC-07 Vernier Caliper
 -
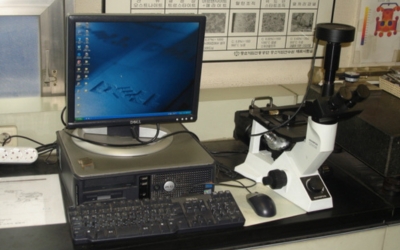 QC-08 Metallographic Microscope
 -
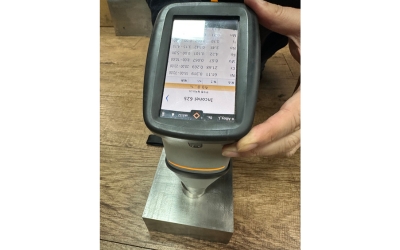 QC-09 Spectrometer
 -
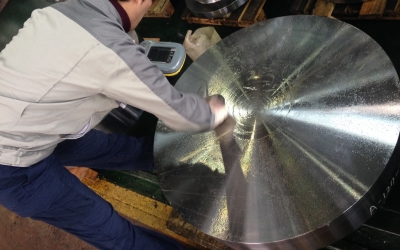 QC-10 Ultrasonic Testing (UT)
 -
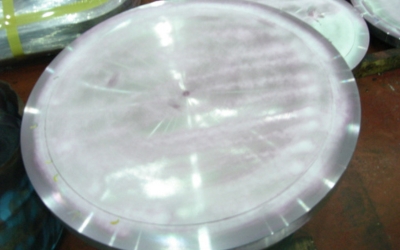 QC-11 Liquid Penetrant Testing (PT)
 -
 QC-12 Magnetic Particle Testing (MT)
QUALITY INSPECTION EQUIPMENT INVENTORY
| No. | Name | Manufacturer | Spec |
|---|---|---|---|
| 1 | Inside/Outside Caliper (Vernier) | Mitutoyo | (0 ~ 200) ㎜ |
| 2 | |||
| 3 | (0 ~ 300) ㎜ | ||
| 4 | (0 ~ 1000) ㎜ | ||
| 5 | (0 ~ 200) ㎜ | ||
| 6 | (0 ~ 300) ㎜ | ||
| 7 | |||
| 8 | |||
| 9 | |||
| 10 | |||
| 11 | |||
| 12 | (0 ~ 600) ㎜ | ||
| 13 | |||
| 14 | |||
| 15 | |||
| 16 | Depth Gauge (Vernier) | (0 ~ 300) ㎜ | |
| 17 | Inside/Outside Caliper (Vernier) | ||
| 18 | |||
| 19 | |||
| 20 | |||
| 21 | Cylinder Gauge | (10 ~ 18.5) ㎜ | |
| 22 | (18 ~ 35) ㎜ | ||
| 23 | |||
| 24 | (35 ~ 60) ㎜ | ||
| 25 | Outside Micrometer | (0 ~ 25) ㎜ | |
| 26 | (25 ~ 50) ㎜ | ||
| 27 | (50 ~ 75) ㎜ | ||
| 28 | (75 ~ 100) ㎜ | ||
| 29 | (100 ~ 125) ㎜ | ||
| 30 | (125 ~ 150) ㎜ | ||
| 31 | Inside/Outside Caliper (Vernier) | (0 ~ 300) ㎜ | |
| 32 | |||
| 33 | |||
| 34 | |||
| 35 | |||
| 36 | |||
| 37 | |||
| 38 | |||
| 39 | |||
| 40 | |||
| 41 | |||
| 42 | (0 ~ 600) ㎜ | ||
| 43 | |||
| 44 | |||
| 45 | (0 ~ 1000) ㎜ | ||
| 46 | |||
| 47 | |||
| 48 | (0 ~ 1550) ㎜ | ||
| 49 | |||
| 50 | |||
| 51 | (0 ~ 2000) ㎜ | ||
| 52 | Depth Gauge (Vernier) | (0 ~ 200) ㎜ | |
| 53 | (0 ~ 300) ㎜ | ||
| 54 | (0 ~ 200) ㎜ | ||
| 55 | Inside/Outside Caliper (Digital) | (0 ~ 300) ㎜ | |
| 56 | |||
| 57 | Inside/Outside Caliper (Vernier) | (0 ~ 300) ㎜ | |
| 58 | (0 ~ 600) ㎜ | ||
| 59 | (0 ~ 1000) ㎜ | ||
| 60 | KANON | (0 ~ 1500) ㎜ | |
| 61 | Mitutoyo | (0 ~ 1550) ㎜ | |
| 62 | |||
| 63 | (0 ~ 2000) ㎜ | ||
| 64 | Dial Gauge | PEACOCK | (0 ~ 10) ㎜ |
| 65 | Mitutoyo | ||
| 66 | Cylinder Gauge | (18 ~ 35) ㎜ | |
| 67 | |||
| 68 | |||
| 69 | |||
| 70 | |||
| 71 | (35 ~ 60) ㎜ | ||
| 72 | (100 ~ 160) ㎜ | ||
| 73 | (160 ~ 250) ㎜ | ||
| 74 | (250 ~ 400) ㎜ | ||
| 75 | Depth Gauge (Dial) | (0 ~ 30) ㎜ | |
| 76 | Depth Gauge (Vernier) | (0 ~ 200) ㎜ | |
| 77 | Outside Micrometer | (0 ~ 25) ㎜ | |
| 78 | Depth Micrometer | ||
| 79 | Inside Micrometer (Rod Type) | (50 ~ 1000) ㎜ |